Residential / GUIDE 04
Interior Design Guangzhou: Family Kitchen Planning
Plan a Guangzhou family kitchen around cooking habits, appliance access, organised storage and the connection to everyday dining.
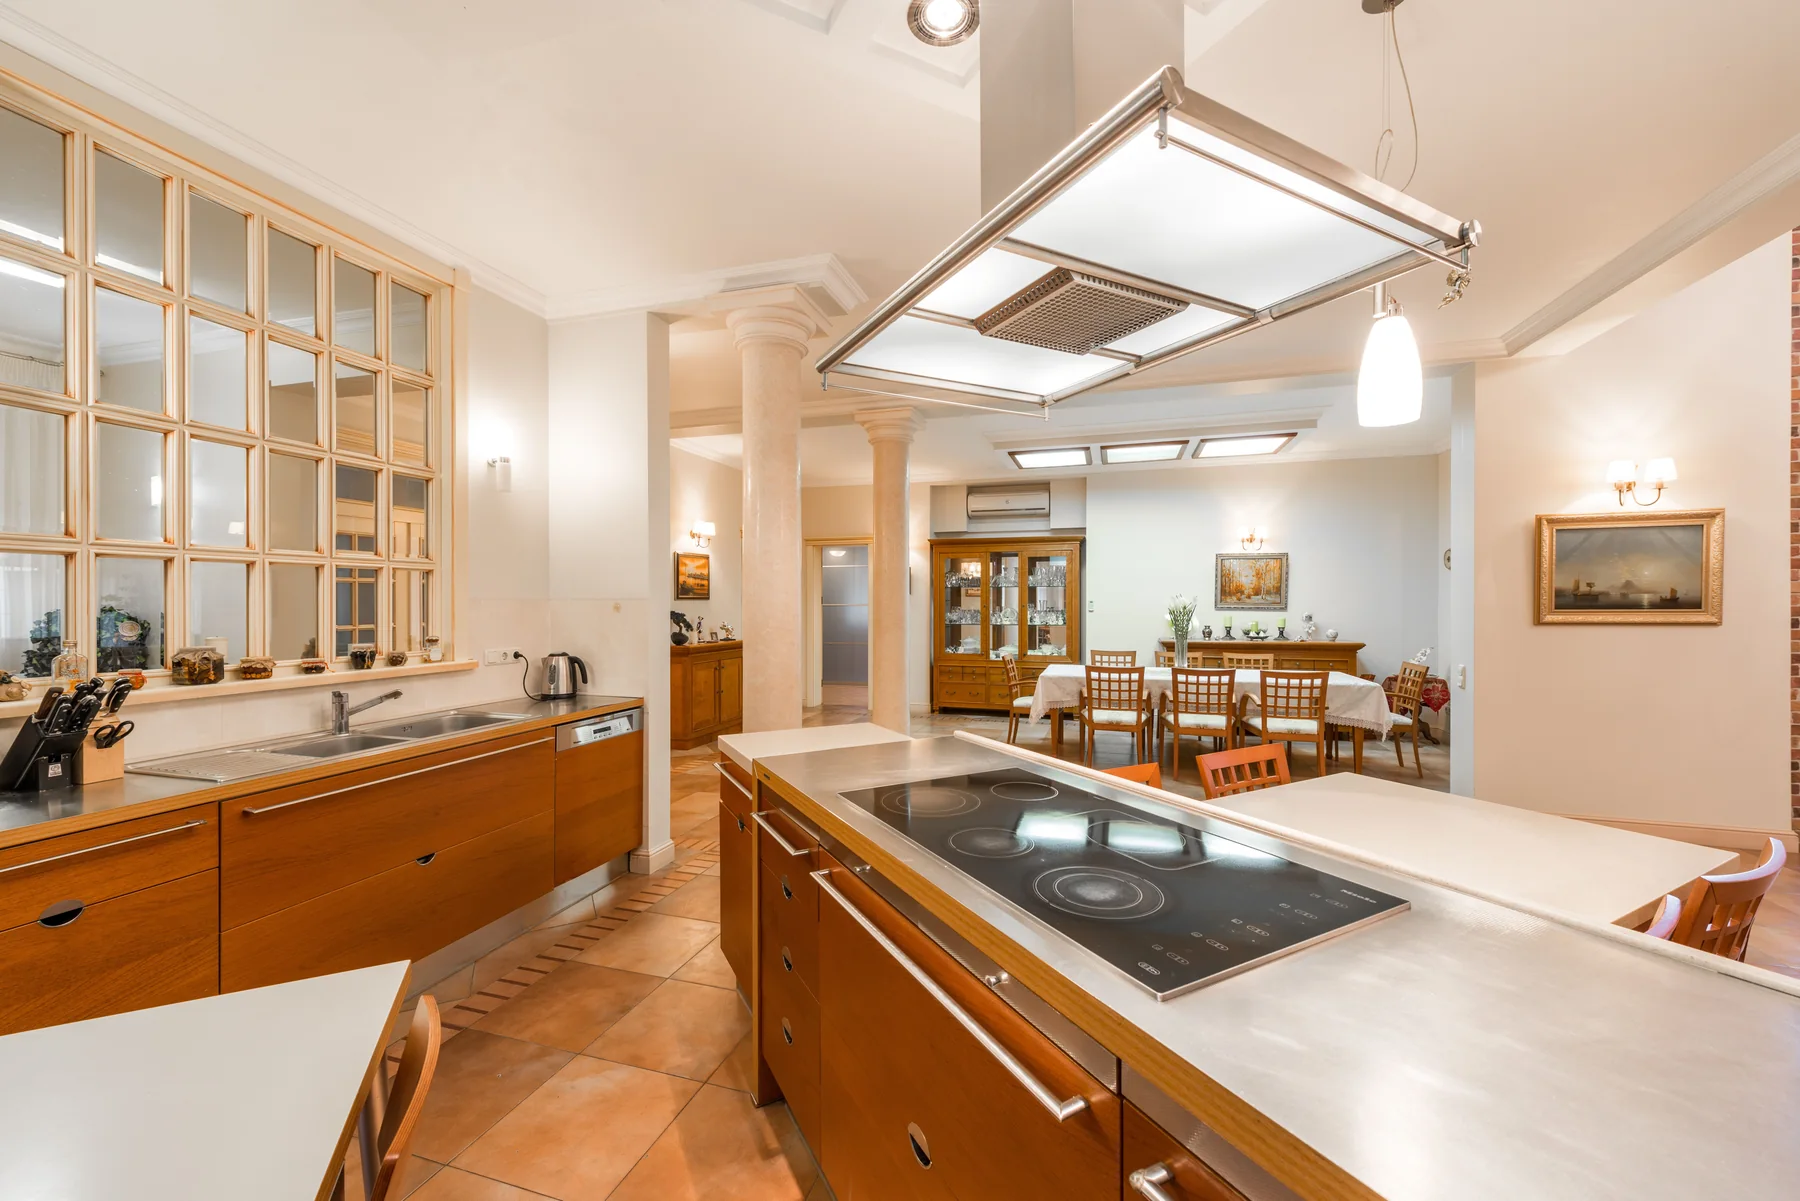
The essential idea
A useful family kitchen supports preparation, cooking, serving and cleaning without forcing those activities into conflict. Start with the household's cooking habits and appliance requirements, then coordinate work surfaces, storage, extraction and circulation around a measured layout.
Kitchen planning for a Guangzhou home should reflect what happens at mealtimes, not just what looks attractive in a photograph. One household may cook elaborate meals daily; another may value quick breakfasts and a place for children to talk while food is prepared. Write down those differences before selecting cabinet fronts. The plan must accommodate the people, equipment and routines that will occupy the room together.
Describe a normal meal from start to finish
Follow groceries from the entrance to their storage locations. Then trace washing, preparation, cooking, serving and clearing. Identify where two people may need to work at once and where a visitor or child is likely to pause.
This exercise is more informative than applying a generic layout shape. A compact kitchen can work well when its activities are coordinated, while a larger kitchen may be frustrating if every task requires crossing another person's path. Record the bottlenecks in the existing home so the new design addresses them.
Confirm appliances before detailing cabinets
Prepare an appliance schedule with exact model references when available. Include dimensions, door movement, connection requirements and the manufacturer's installation information. A refrigerator or dishwasher needs to be considered in its open position as well as when closed.
Decide where small appliances will live and operate. A coffee machine, rice cooker or mixer may need a permanent location rather than being returned to a cupboard after every use. Coordinate the proposed arrangement with the appropriate technical team before finalising sockets and services.
Make preparation space genuinely usable
Keep useful work surface close to the activities it supports. A decorative island can consume circulation space while providing little practical preparation area if it is filled with unrelated functions. Test how ingredients, utensils and used dishes will occupy the counter during a real meal.
Where a second person helps, give them a clear place to stand and work. The design should not depend on everyone taking turns to reach the same small section of countertop. Review this with the household using a full-size sketch or floor markings.
Match storage to the contents
List the cookware, crockery, pantry items and cleaning equipment that require a home. Consider their size, weight and frequency of use. Deep storage that is difficult to reach may be less useful than a shallower arrangement with a clear purpose.
| Storage group | Planning question |
|---|---|
| Daily dishes | Can they be put away without crossing the cooking area? |
| Heavy cookware | Is retrieval comfortable for the intended user? |
| Pantry items | Can contents be seen and stock checked? |
| Cleaning supplies | Is their location separated appropriately from food storage? |
Coordinate the kitchen with the rest of the home
An open kitchen creates a strong visual relationship with dining and living areas. It also makes the experience of cooking more present in those rooms. Discuss enclosure, extraction, sound and the sightline to preparation surfaces before choosing an open arrangement.
A sliding or hinged separation may offer useful flexibility if the building and technical design allow it. Avoid assuming that a decorative partition resolves ventilation or other performance requirements. The kitchen's services and any building restrictions need project-specific review.
Review a working kitchen drawing
Before production, examine cabinet interiors, handles, lighting, appliance access and maintenance routes together. Show how drawers and doors interact at corners. Check that fittings can be replaced without unnecessarily dismantling surrounding joinery.
Ask the design and installation teams to record unresolved items clearly. A kitchen package should explain what is approved, what still depends on a site measurement and who will verify it. This makes the transition from a Guangzhou home's concept design to a functioning kitchen much more manageable.
Common questions
Is an island essential in a family kitchen?
No. An island is useful only when it adds a needed function and leaves workable circulation. A peninsula, a separate dining table or a straightforward wall arrangement may support the household more effectively.
When should the kitchen appliances be selected?
Identify appliance requirements during layout planning and confirm models before cabinet production. Exact installation information is needed to coordinate openings, clearances, service connections and access for future maintenance.