Sourcing & Delivery / GUIDE 20
Interior Design Guangzhou: Custom Joinery Coordination
Coordinate custom joinery for a Guangzhou interior through measured dimensions, detailed drawings, finish approvals and installation planning.
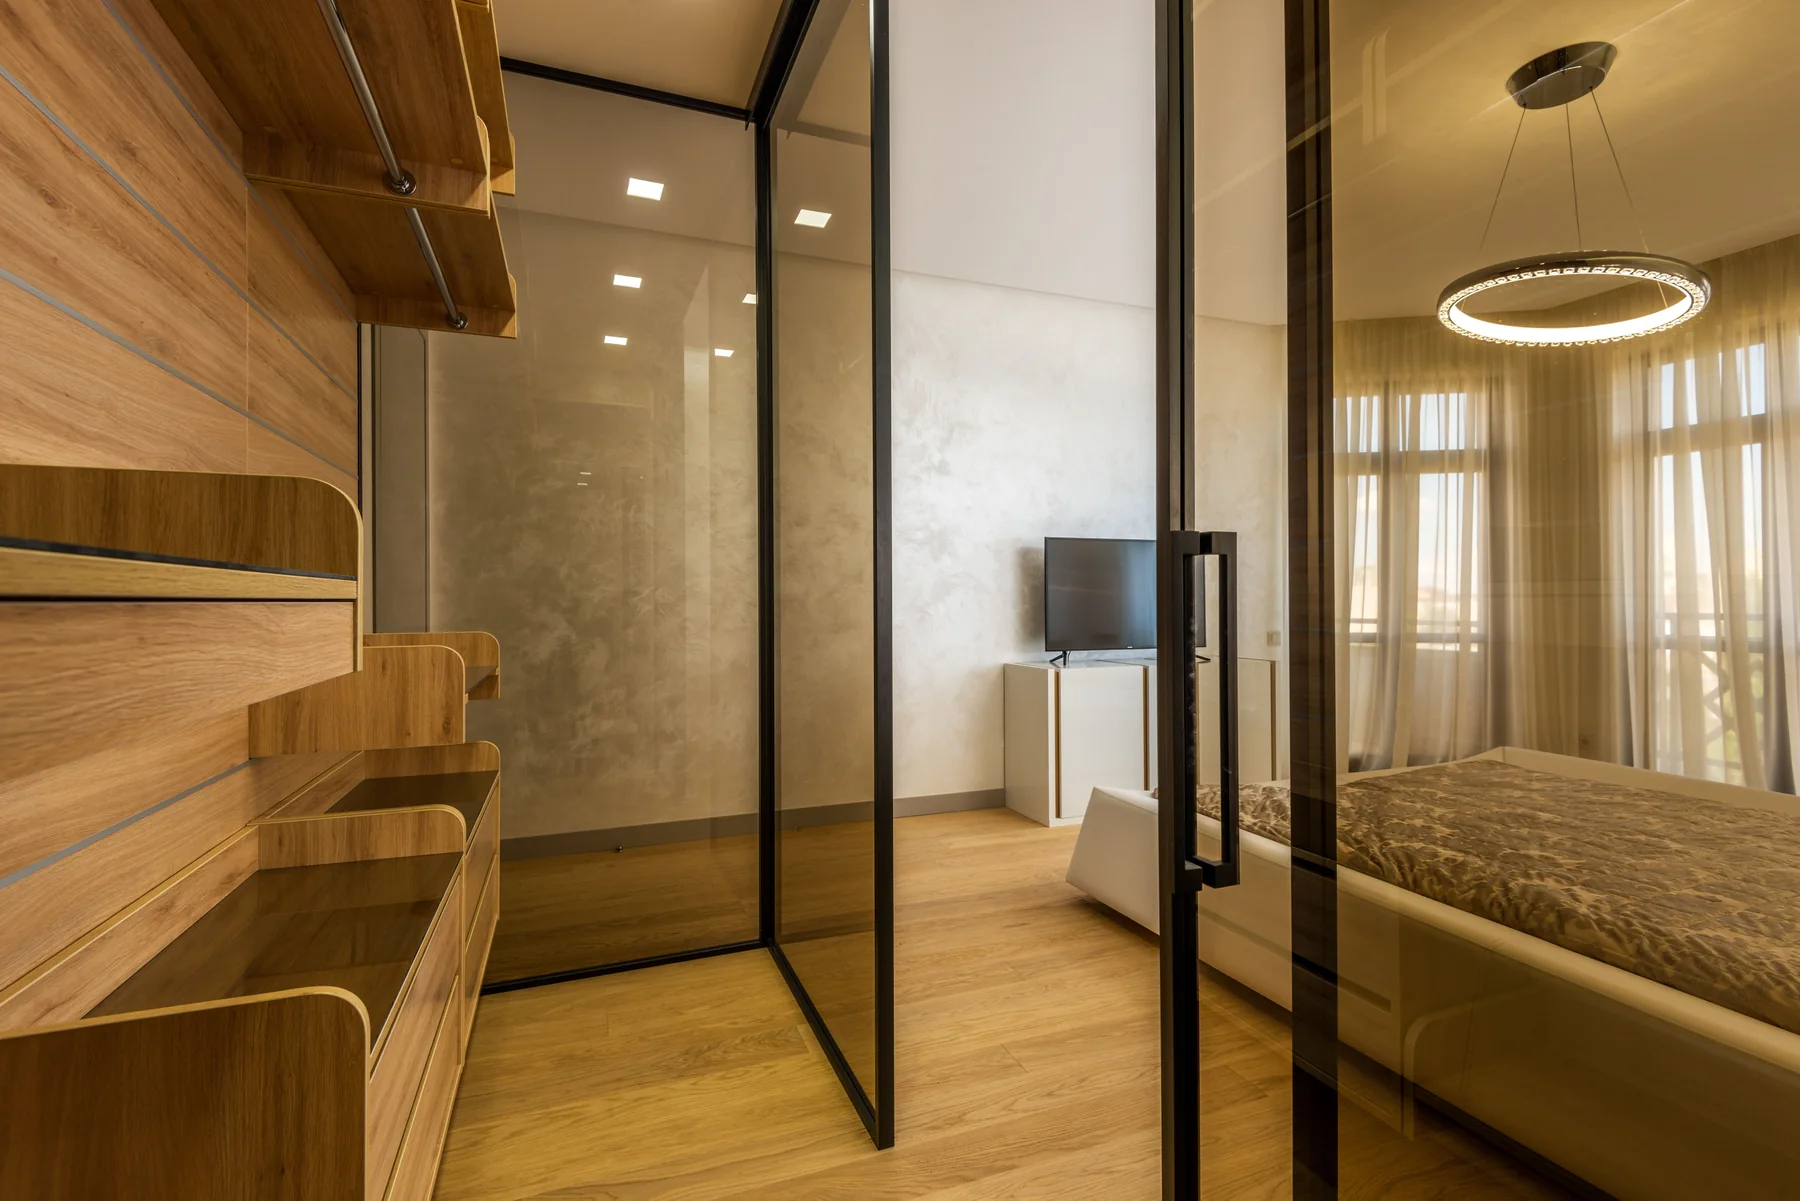
The essential idea
Custom joinery needs agreement on both appearance and construction. Confirm site dimensions, internal functions, hardware and service interfaces before production. Use coordinated drawings and approved samples, then plan installation access and final adjustment so the finished piece works as intended.
A wardrobe, kitchen cabinet or reception counter can appear simple from the front while containing many interdependent decisions. Internal divisions, hinges, lighting, ventilation and wall conditions affect the result. For a Guangzhou interior, custom joinery should be treated as a coordinated part of the building and furniture plan. The goal is to remove ambiguity before manufacturing makes changes more difficult.
Define what the joinery must do
Write a functional brief for each piece. List the contents it must hold, the activities it supports and the equipment it must accommodate. Record any special access, cleaning or replacement needs.
A front elevation alone does not establish these requirements. A cabinet may look balanced yet have shelves that do not suit its contents. Review internal layouts with the user, especially where storage habits or equipment dimensions are specific to the project.
Establish the measurement responsibility
Clarify who will take final site measurements and when the surrounding work will be ready for them. Walls, floors and ceilings may not match early assumptions exactly. Identify dimensions that can be fixed now and those that depend on site verification.
Do not allow an approximate layout drawing to become a manufacturing instruction by default. The project team should understand which drawing is approved for what purpose. This distinction is particularly important when joinery is ordered before all adjacent finishes are complete.
Review plans, sections and elevations together
Plans show the relationship to the room; elevations explain the visible composition; sections reveal depth and construction interfaces. Review all three where the piece requires them. Check door swings, drawer access and the interaction with neighbouring furniture.
Include handles, hardware and important edge details in the review. A change to a hinge or opening method can affect usability and the appearance of the front. Ask the supplier to explain the proposed system and confirm that it suits the intended dimensions and use.
Coordinate concealed equipment early
Lighting, sockets, appliances and other integrated components need space, access and appropriate technical coordination. Establish how they will be installed, serviced and replaced. Avoid concealing an essential connection behind a permanently fixed panel without an agreed access strategy.
Share the current joinery information with the relevant technical trades. A cabinet designer and an electrical or mechanical installer may otherwise work from different assumptions about the same space. Resolve interfaces before production rather than leaving them for adjustment on site.
Approve finishes with clear references
Review physical samples for the visible surfaces and important details. Record material names, codes, sheen, grain direction and any accepted variation. Where several pieces appear together, compare the samples as a group.
| Approval item | What should be clear |
|---|---|
| External finish | Colour, texture, sheen and orientation |
| Internal arrangement | Shelves, drawers and equipment positions |
| Hardware | Operation, appearance and access for adjustment |
| Junctions | Relationship to walls, floors and adjacent finishes |
| Sample status | The exact reference approved for production |
Plan delivery, installation and adjustment
Confirm whether the joinery arrives assembled or in components and how it reaches the room. Coordinate installation with finished floors, ceilings and nearby work. Agree protection measures and who will inspect the installed result.
At completion, test doors, drawers, fittings and integrated elements. Record any alignment or finish issues and arrange their resolution. Provide care information and identify adjustable components for the owner. Custom joinery is successful when its everyday operation is as considered as its appearance, giving a Guangzhou project useful precision where standard furniture may not fit the brief.
Common questions
When should custom joinery be ordered?
Order after the necessary dimensions, specification, samples and responsibilities are confirmed. Some details may depend on site progress, so agree the measurement and approval sequence before committing to production.
Can a rendering replace detailed joinery drawings?
No. A rendering communicates appearance, but it normally does not define internal construction, hardware, tolerances or service access. Use the appropriate coordinated drawings and specifications for manufacturing and installation.