Sourcing & Delivery / GUIDE 23
Interior Design Guangzhou: Renovation Surveys and Scope
Build a realistic Guangzhou renovation scope by recording existing conditions, separating assumptions from evidence and planning the necessary checks.
The essential idea
A renovation scope should be based on verified existing conditions and clearly recorded uncertainties. Combine measured information, photographs and the relevant technical assessments, then distinguish what will be retained, altered or investigated. This helps design and pricing discussions start from the same evidence.
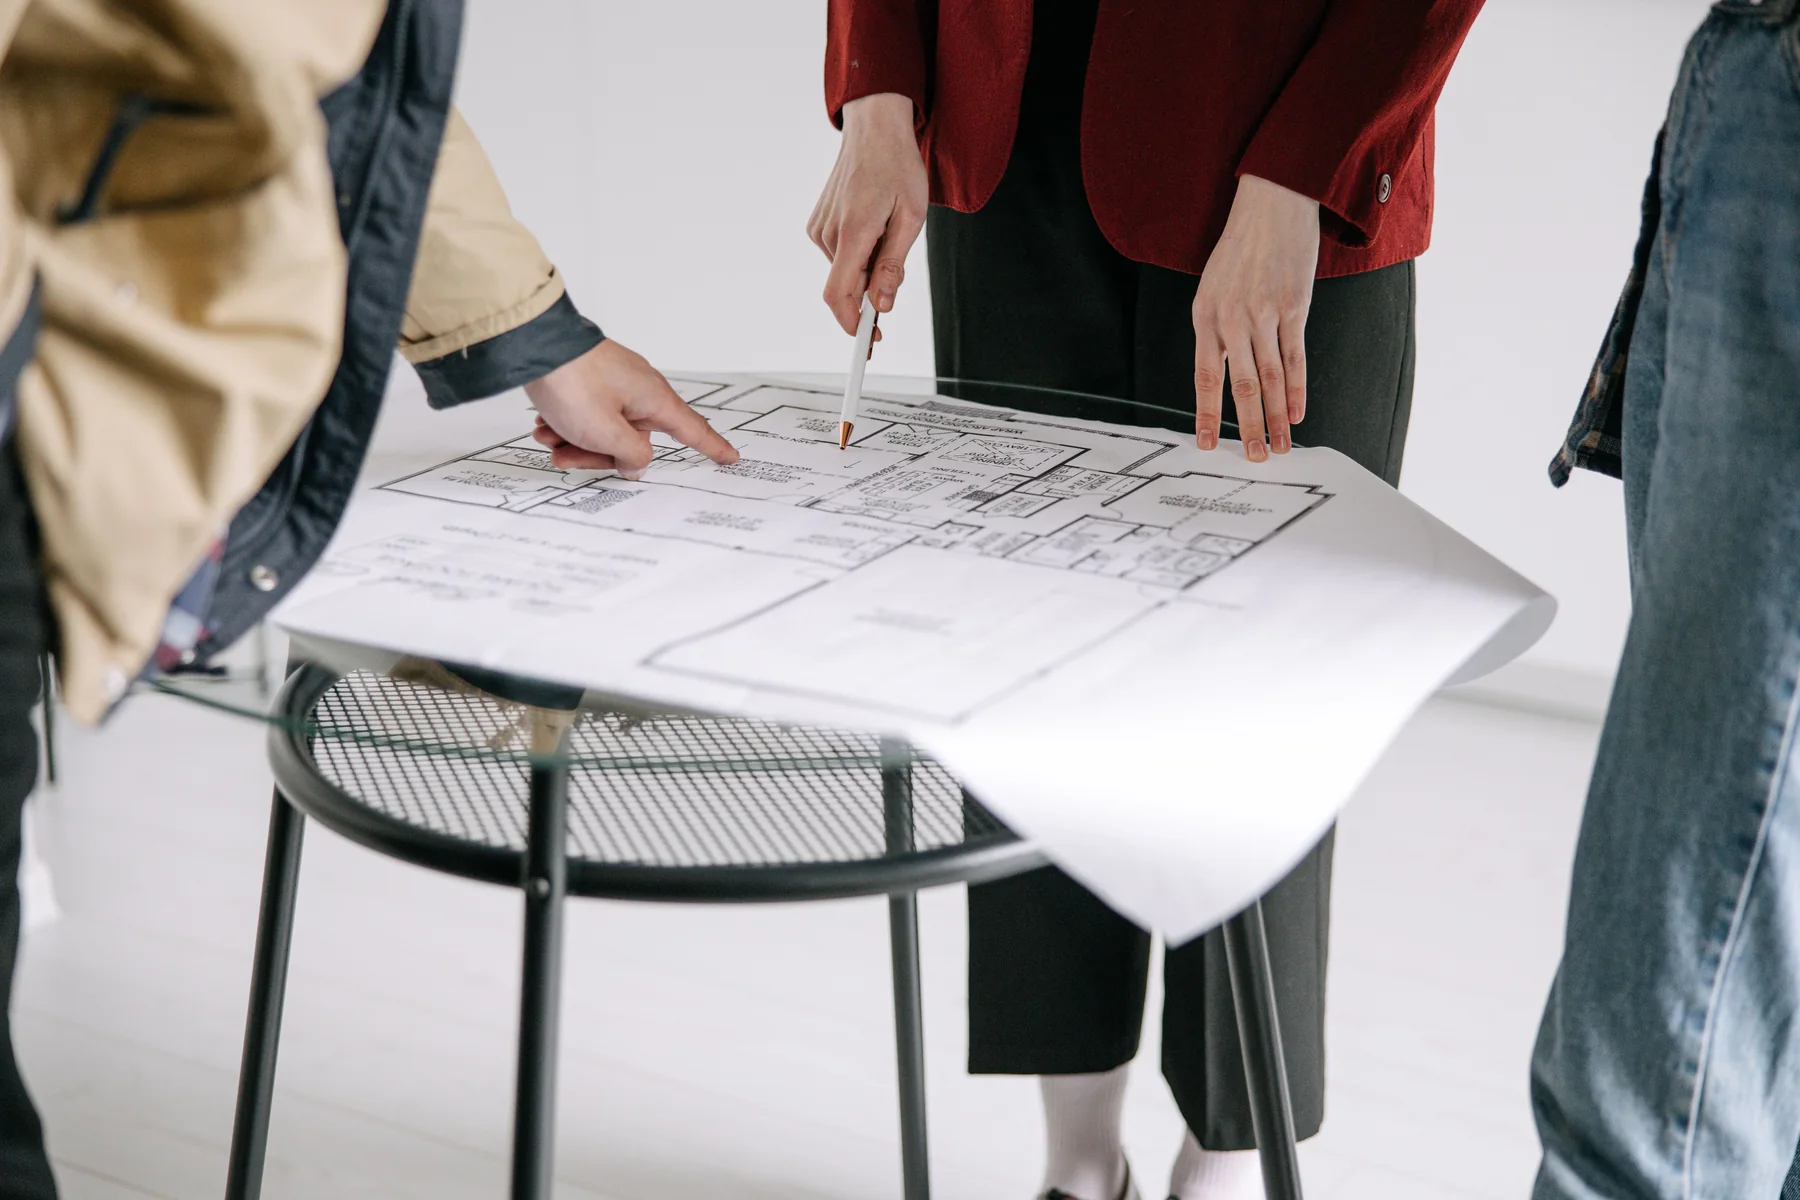
Renovating an existing Guangzhou property means working with what is already there, including conditions that may not be visible at first. A layout drawing can show an attractive new arrangement without explaining whether the surrounding building supports it. A careful survey process makes those questions explicit. It gives the design team a stronger foundation and helps the client understand where further investigation is needed before work is committed.
Collect the available property information
Gather existing drawings, previous renovation records and information supplied by the owner or building management. Note the source and date of each document. Older information can be useful, but it should not automatically be treated as an accurate record of current conditions.
Take organised photographs of rooms, visible services and important junctions. Connect them to locations on the plan so someone reviewing the project remotely can understand what they show. A large collection of unlabelled images is much less useful than a smaller, well-referenced set.
Establish what the survey will cover
Agree the purpose and extent of the measured survey and any technical assessments. Different appointments may cover different aspects of the property. Clarify who is responsible for structure, building services and other specialist questions relevant to the proposed work.
Identify inaccessible or concealed areas and record the limitations. The purpose is not to pretend that every uncertainty can be removed immediately. It is to show what is known, what is assumed and what must be checked before a dependent decision proceeds.
Separate retention from replacement
Mark the elements intended to remain, including flooring, joinery, equipment or furniture. Assess their condition and their relationship to the new brief with the appropriate team. Retention can influence levels, dimensions and the visual direction of surrounding work.
Do not assume an existing element is suitable merely because it appears serviceable in a photograph. Equally, do not replace it automatically because the project is a renovation. Review its role, condition and compatibility with the proposed design.
Create an uncertainty register
List the open questions that could affect layout, cost or programme. Give each one an owner and a next step. This may involve checking a dimension, reviewing a concealed service route or clarifying a building management requirement.
| Open question | Useful next action |
|---|---|
| Unverified dimensions | Arrange the required site measurement |
| Concealed condition | Define an appropriate investigation with the responsible team |
| Retained equipment | Review condition and compatibility with the proposed work |
| Building restrictions | Obtain current information from the relevant authority or management |
Use the findings to define the work
Translate the survey information into an organised scope. Describe removals, retained elements, alterations and new work clearly enough for the appointed parties to understand the same project. Identify items that remain provisional and explain why.
Coordinate the design with this scope rather than developing them as separate documents. If a new finding changes the layout or specification, update the related information together. This reduces the risk of a quotation or drawing continuing to reflect an outdated assumption.
Plan how discoveries will be handled
Some conditions may become clear only after agreed opening-up or removal work. Establish how the team will record discoveries, assess their implications and obtain the necessary decisions. Avoid allowing an unexpected condition to become an undocumented site change.
Keep the client informed through concise records showing the issue, proposed response and affected work. A sound Guangzhou renovation process does not promise that an existing building will contain no surprises. It provides a disciplined way to investigate, decide and keep the project information aligned as the property becomes better understood.
Common questions
Can an estate agent's floor plan be used for renovation drawings?
It can help explain the property, but it should not replace the measurements and technical information required for the work. Verify dimensions and relevant conditions through the appointed survey and design process.
Should all unknown conditions be resolved before concept design?
Not always. Concept work can proceed with clearly stated assumptions, but decisions that depend on an unknown condition should be held or qualified until the necessary check is complete. Record those dependencies explicitly.