Residential / GUIDE 06
Interior Design Guangzhou: Bathroom Detail Coordination
Coordinate a Guangzhou bathroom's layout, fixtures, storage and finish details before installation, with a clear review checklist.
The essential idea
Bathroom design needs coordinated decisions about use, water management, services and maintenance. Confirm the existing conditions and selected fixtures first, then align the layout, waterproofing design, lighting, tile setting-out and storage. Attractive finishes depend on a technically resolved foundation.
Bathroom interiors contain many closely connected decisions in a small area. Changing a basin can affect the cabinet, mirror, tap position and service connections. Moving a shower enclosure can alter circulation and the relationship between wet and dry areas. For a Guangzhou home, the most useful design process identifies these dependencies early, so the final room feels simple to use even though the coordination behind it is detailed.
Establish the existing conditions
Begin with reliable measurements and information about drainage, water supply, ventilation and access for maintenance. In an existing property, identify what has been observed and what remains concealed. Do not assume that a proposed fixture can move freely because the plan appears to have space.
The relevant technical team should assess proposed changes before finishes are ordered. Building management requirements may also affect the work. Record these checks in the project scope so that a visual concept is not mistaken for a fully resolved installation package.
Review the layout with real movements
Test entering, closing the door, using the basin, reaching storage and moving into the shower. Include towels, laundry and cleaning equipment in the plan. A clear floor area can quickly disappear when a door opens or a person bends to reach a drawer.
Think about who uses the bathroom and whether their needs may change. A comfortable arrangement for one person may not work well for a shared routine. Discuss accessibility goals at the start so they can inform the layout and technical design together.
Coordinate fixtures as a set
Collect the exact information for sanitaryware, taps, mixers and accessories. Confirm the relationship between basin depth, tap reach and the surrounding countertop with the suppliers. Review concealed components while they can still be accessed in the design stage.
A consistent appearance does not guarantee compatibility. Keep a schedule showing product references, finishes and installation information, and have the responsible team resolve any differences. This is especially useful where products are selected from several suppliers or sourced in different batches.
Set out the visible surfaces deliberately
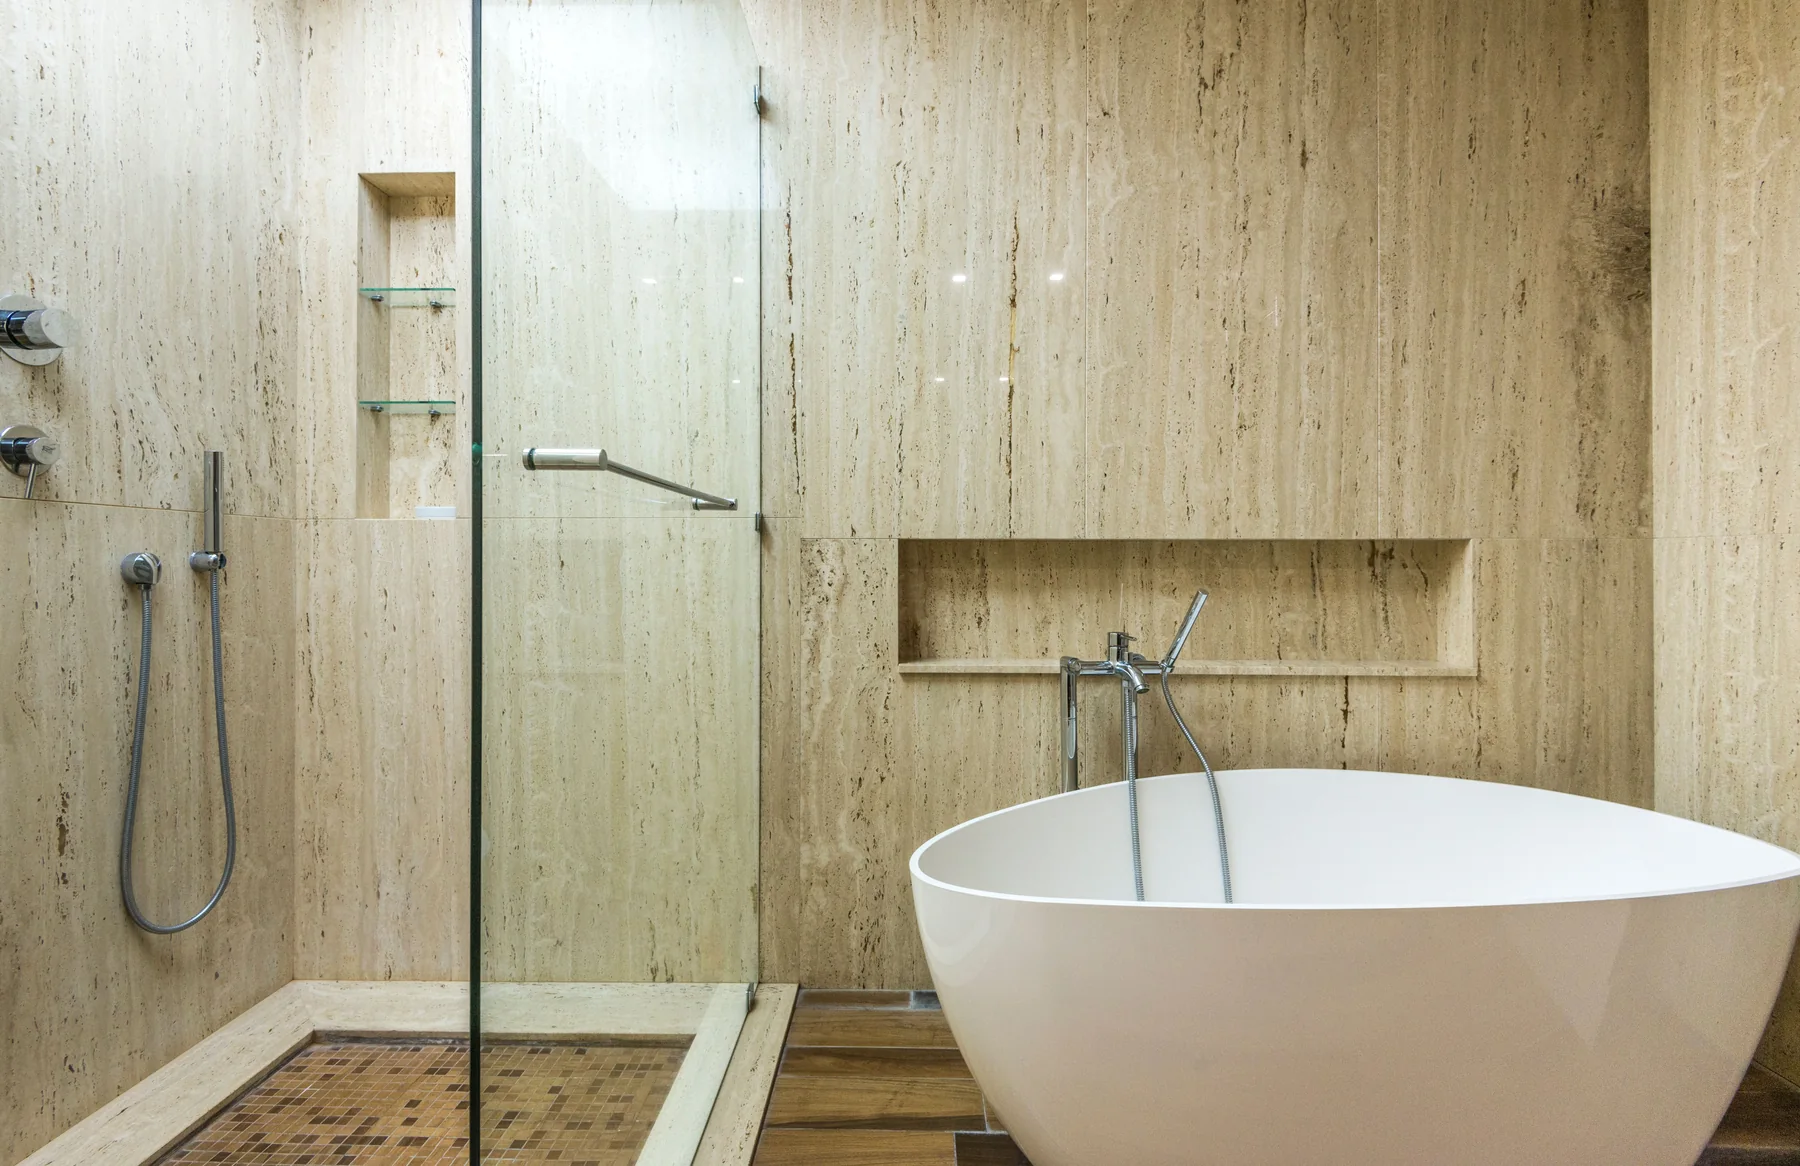
Plan tile and slab layouts in relation to corners, niches, mirrors and major fixtures. Consider where cut pieces and joints will appear. A finish that looks balanced on a sample board may need a different setting-out strategy once actual room dimensions are applied.
Agree the key lines on drawings before installation. Where the surface has natural variation or a strong pattern, review how individual pieces will be arranged. Avoid promising a seamless appearance without understanding joints, substrate conditions and the construction approach.
Give maintenance a place in the design
Concealing equipment can improve visual calm, but necessary access must remain practical. Identify removable panels, serviceable fittings and locations that require periodic cleaning. Check whether a future repair would mean disturbing adjacent finishes unnecessarily.
Storage also affects maintenance. Daily toiletries need a convenient location that does not crowd the basin. Towels and spare products may need different arrangements depending on the room's conditions. Ask suppliers for care guidance that relates to the exact selected materials rather than a general material category.
Review the room before closing up work
Use agreed inspections and records at the stages appropriate to the project. Waterproofing, service testing and concealed installation details should be handled by the appointed qualified team, with responsibilities clearly assigned. A final visual walk-through cannot replace those earlier checks.
For the finish review, look at alignment, sealant appearance, cabinet operation, lighting and the stability of accessories. Test the room as it will be used, record outstanding items and assign a person to close each one. The owner should receive product information and care instructions with the completed bathroom.
Common questions
Can the bathroom layout be decided from photographs alone?
Photographs help communicate preferences and visible conditions, but they do not establish concealed services, accurate dimensions or technical feasibility. Use a measured survey and the relevant professional checks before committing to changes.
Should tiles be selected before sanitaryware?
Both can be explored early, but their final decisions should be coordinated. Fixture positions, niches and room dimensions influence tile setting-out, while the selected finish can affect the appearance of joints and transitions.