Residential / GUIDE 07
Interior Design Guangzhou: Living and Dining Connections
Connect living and dining areas in a Guangzhou home with balanced furniture, comfortable routes and a shared material direction.
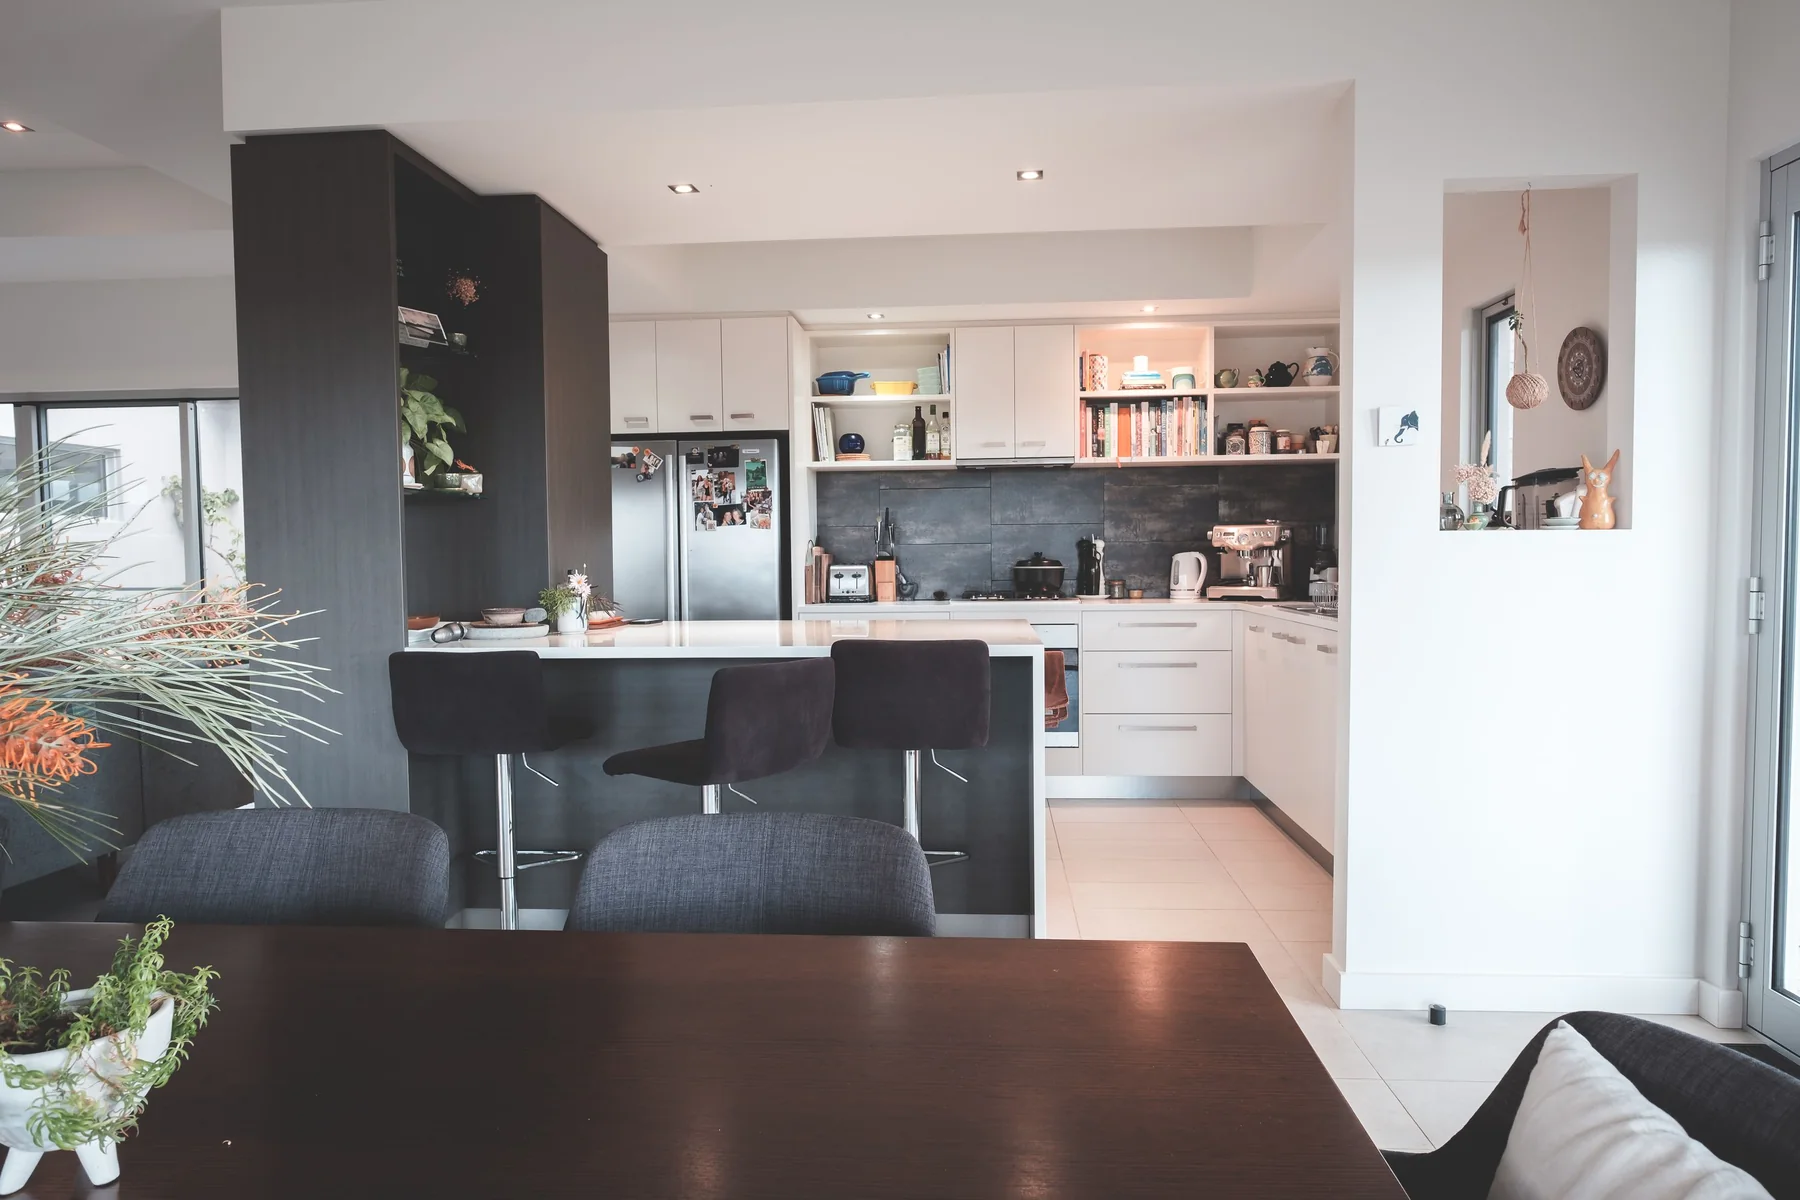
The essential idea
Living and dining areas feel connected when their furniture, circulation and visual rhythm work together. Give each activity a clear zone, keep shared routes usable and repeat selected materials. Use lighting and furniture placement to define the spaces without automatically adding partitions.
An open living and dining room often becomes the busiest part of a Guangzhou home. Meals, conversation, homework and occasional hosting may happen in the same space. The challenge is to support those activities without making the room feel like a collection of unrelated furniture. Begin by deciding how the two zones should communicate and where each needs a little independence.
Identify the room's main relationship
Decide whether the room should centre on conversation, a view, shared meals or another household priority. A television may be important, but it does not need to determine every furniture position automatically. Draw the main sightlines and test them from seated positions.
The dining area can relate to the living area while still having a clear centre of its own. A table aligned thoughtfully with an opening or pendant may establish order without matching the sofa arrangement exactly. Let the room's geometry guide the composition.
Plan circulation around occupied furniture
Dining chairs occupy more space during use than when tucked beneath the table. A sofa group needs access that does not repeatedly interrupt conversation. Show both conditions on the same plan so the boundary between the two zones remains workable.
Imagine someone carrying a tray while others are seated. Then imagine several guests standing before dinner. If every route passes through the tightest part of the room, revisit the arrangement. Moving one item slightly can sometimes improve both zones without changing the furniture list.
Use proportion to avoid competing centres
A large sofa and an oversized dining table can each look reasonable in isolation but dominate the room together. Compare the visual weight of the main pieces as a group. Consider their height, base design and colour as well as their footprint.
A lighter-looking dining chair or a more open side table may help balance a substantial sofa. This is not a rule that everything must appear delicate. The goal is to give the room a hierarchy so a few important pieces lead and the others provide support.
Repeat materials with enough variation
Connect the zones through selected colours, timber tones or metal finishes. Exact matching is rarely necessary. Different pieces can belong together when they share a clear relationship and are tested with physical samples.
Avoid buying an entire matching set simply to remove the need for decisions. A coordinated collection can feel more personal and can respond better to the room's dimensions. Keep a record of finishes and fabrics so later additions reinforce the direction instead of introducing accidental inconsistencies.
Design lighting for different activities
The dining table and seating group may be used separately at different times. Plan controls that allow the room to support those situations. A shared ceiling does not mean every light must operate as one group.
Check pendant positions against the final table location and how the fitting is seen from the sofa. Consider reflections in windows and the effect of a bright fitting when the rest of the room is dimmer. Review the intended atmosphere with the lighting team before positions become fixed.
Let storage support both zones
A sideboard may store tableware, games or documents, depending on the household. Decide its contents before selecting its internal layout. A display shelf can connect the room visually, but it should not take over a route or become a substitute for necessary closed storage.
For a final review, ask four questions:
- Can each activity happen without displacing the other?
- Is there a convenient route between kitchen, table and seating?
- Do the main furniture pieces look balanced together?
- Can lighting and storage support ordinary evenings as well as gatherings?
These checks create a useful basis for refining a Guangzhou home's shared living space without adding unnecessary complexity.
Common questions
Does an open living and dining room need a rug in each zone?
No. Rugs can define areas, but their usefulness depends on furniture, cleaning preferences and the floor finish. Lighting, alignment and furniture grouping can also create a clear sense of place.
Should the dining table match the coffee table?
They can share a material or colour relationship without being identical. Review the whole palette and the visual weight of each piece rather than treating matching finishes as the only route to a coherent room.