Work & Hospitality / GUIDE 09
Interior Design Guangzhou: Workplace Arrival and Collaboration
Connect office arrival, visitor meetings and team collaboration in Guangzhou without letting busy shared areas disrupt focused work.
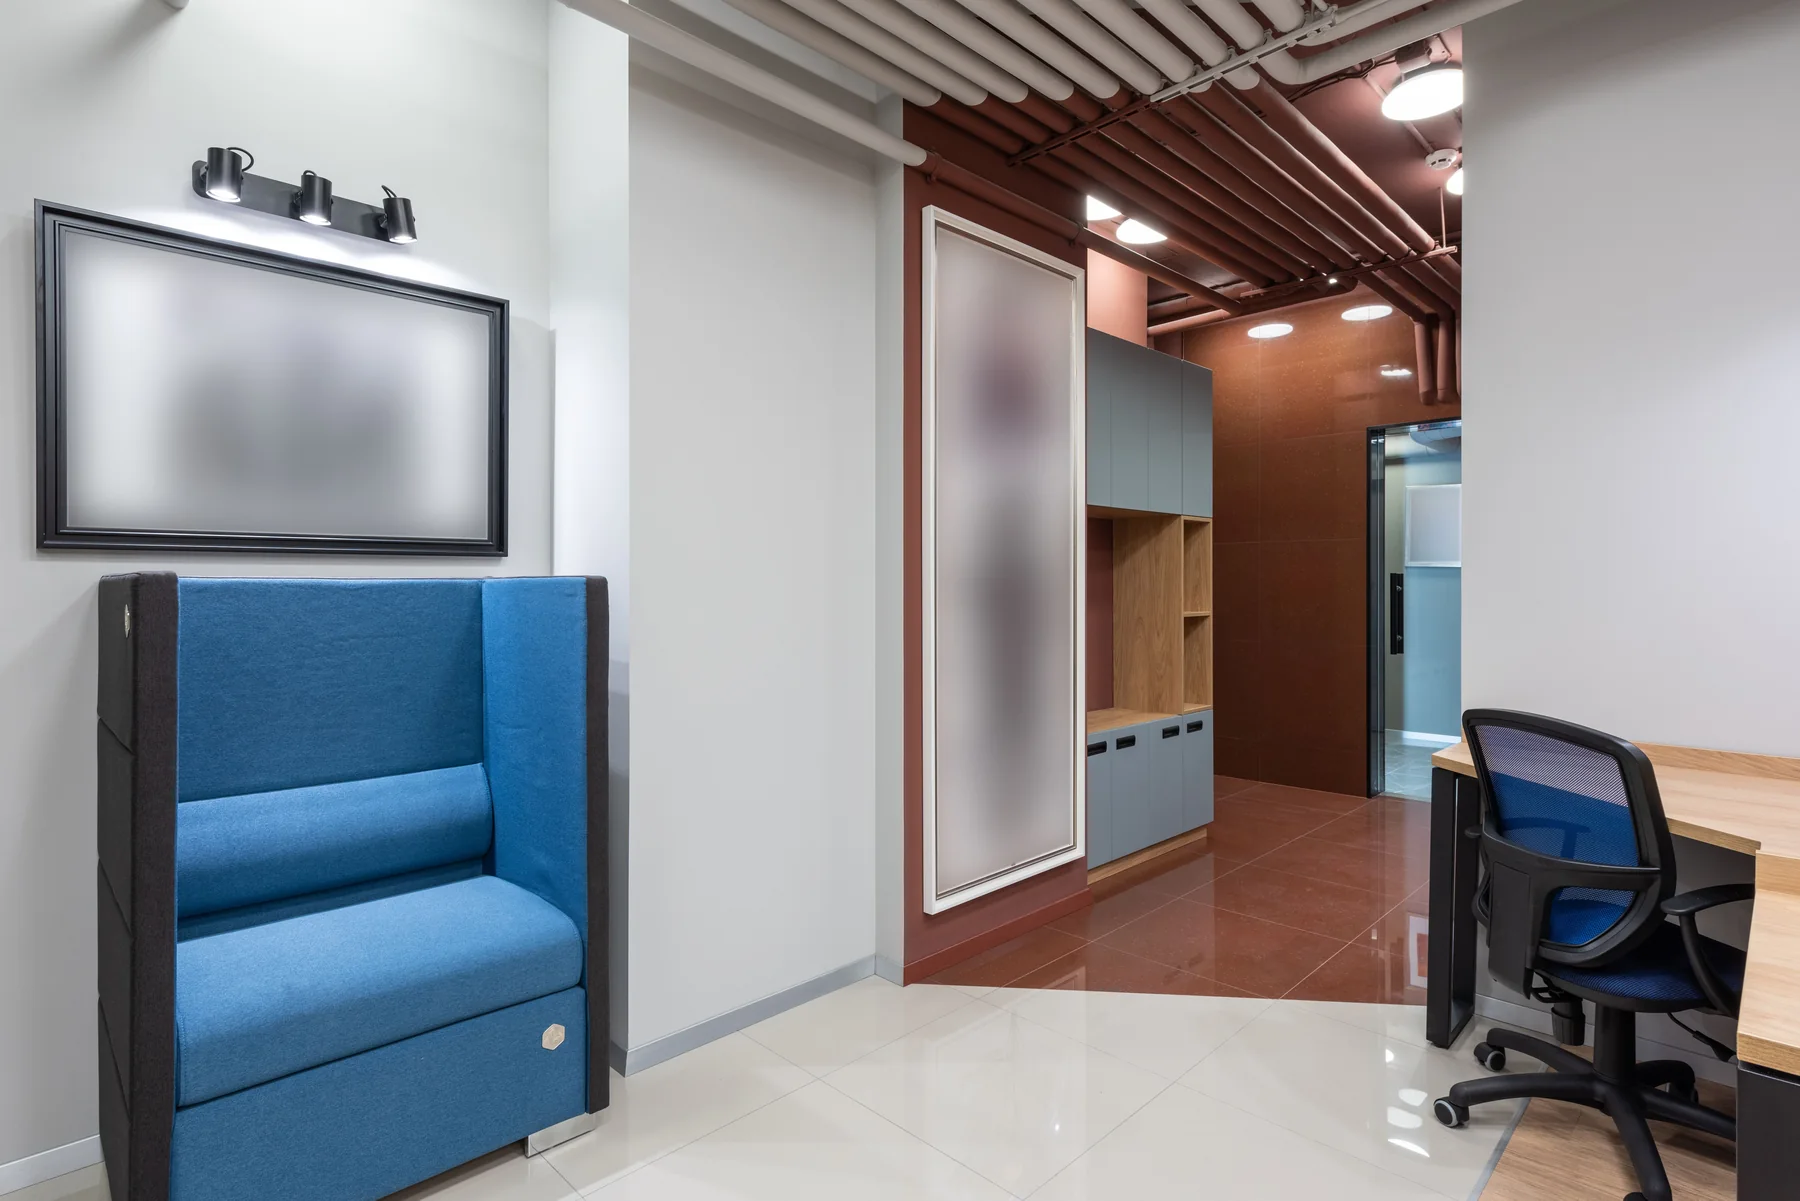
The essential idea
An office arrival area should help visitors orient themselves and give teams useful places to meet without interrupting concentrated work. Plan the visitor route, access boundaries and shared activities together. Match each collaboration setting to a real task rather than adding generic lounge furniture.
For a Guangzhou workplace, the space between the entrance and the desk area often has several competing roles. It may welcome clients, host quick conversations and provide an informal gathering point for employees. A successful design clarifies those roles. The arrival experience should communicate the organisation's identity while making the next step obvious for a first-time visitor and convenient for the people who work there every day.
Map the visitor journey separately
Follow a visitor from the building entrance to reception, waiting, a meeting room and departure. Identify where someone needs guidance or assistance. Include the experience of arriving early, travelling with luggage or waiting while a host finishes another appointment.
Decide which spaces visitors can use independently and which require an escort. These boundaries should be reflected in the plan, not left entirely to signage. A clear arrangement can reduce repeated explanations and help prevent visitors from wandering into work areas unintentionally.
Locate collaboration by activity
Different conversations need different settings. A short exchange between colleagues may suit a standing surface near a shared route. Reviewing drawings or samples requires a useful table and space to spread materials. A confidential discussion needs an appropriate enclosed setting.
Create a short list of the team's common meeting types before choosing furniture. For each one, record participants, duration, equipment and privacy needs. This makes it easier to decide whether a lounge, booth, project table or meeting room will actually be used.
Protect the edge of focused work
A lively arrival zone can be useful, but its activity should not spill directly into every desk area. Review the relationship between circulation, conversation and focused tasks. Consider the position of doors and openings as well as acoustic finishes.
Soft furnishings alone should not be treated as a complete solution for speech privacy. Where privacy or disturbance is important, involve the relevant acoustic and technical specialists. The layout can support their work by separating incompatible activities before material treatments are considered.
Make furniture support the meeting
A deep lounge chair may feel welcoming but be unsuitable for reviewing documents on a low table. A narrow perch may work for a brief pause but not a lengthy wait. Test the furniture against its intended use rather than judging it only as a composition.
Coordinate power, charging and display needs with the selected settings. Avoid creating spaces that depend on extension leads across circulation routes. If teams regularly rearrange furniture, plan how equipment and cables will move with them and where unused items will be stored.
Express the brand through useful details
Material selection, artwork, product displays and the style of hospitality can communicate identity without covering every surface in graphics. Decide which message the visitor should understand first and which details can reveal themselves during the visit.
For a business that works with physical products, a curated display may support conversation. For another organisation, a quiet and efficient welcome may be more appropriate. The design should reflect a verified business brief rather than assuming that a particular workplace style signals success.
Review the area in busy and quiet conditions
Test several scenarios on the plan: simultaneous client arrivals, an internal team discussion and a quiet period with only one person waiting. Check whether each setting still makes sense when it is partly occupied.
- Confirm a clear point of welcome and visitor guidance.
- Keep meeting access understandable from the entrance.
- Match seating to the expected duration of use.
- Separate public conversations from sensitive work.
- Assign storage for bags, deliveries and shared equipment.
These decisions give a Guangzhou office arrival area a practical role in the wider workplace, connecting hospitality and collaboration without making every activity compete for the same space.
Common questions
Can reception double as an informal meeting area?
Yes, if the meeting activity is compatible with arrivals, waiting and privacy needs. Test the busiest expected situation and ensure visitors can still understand where to go and whom to approach.
How many collaboration settings should an office have?
There is no useful universal number. Review actual team activities, group sizes and meeting patterns, then test whether each proposed setting serves a distinct need. Avoid allocating space to a furniture type without a clear purpose.