Work & Hospitality / GUIDE 13
Interior Design Guangzhou: Reception Lounge Design
Shape a welcoming Guangzhou reception lounge with useful seating choices, comfortable waiting and a clear relationship to the service desk.
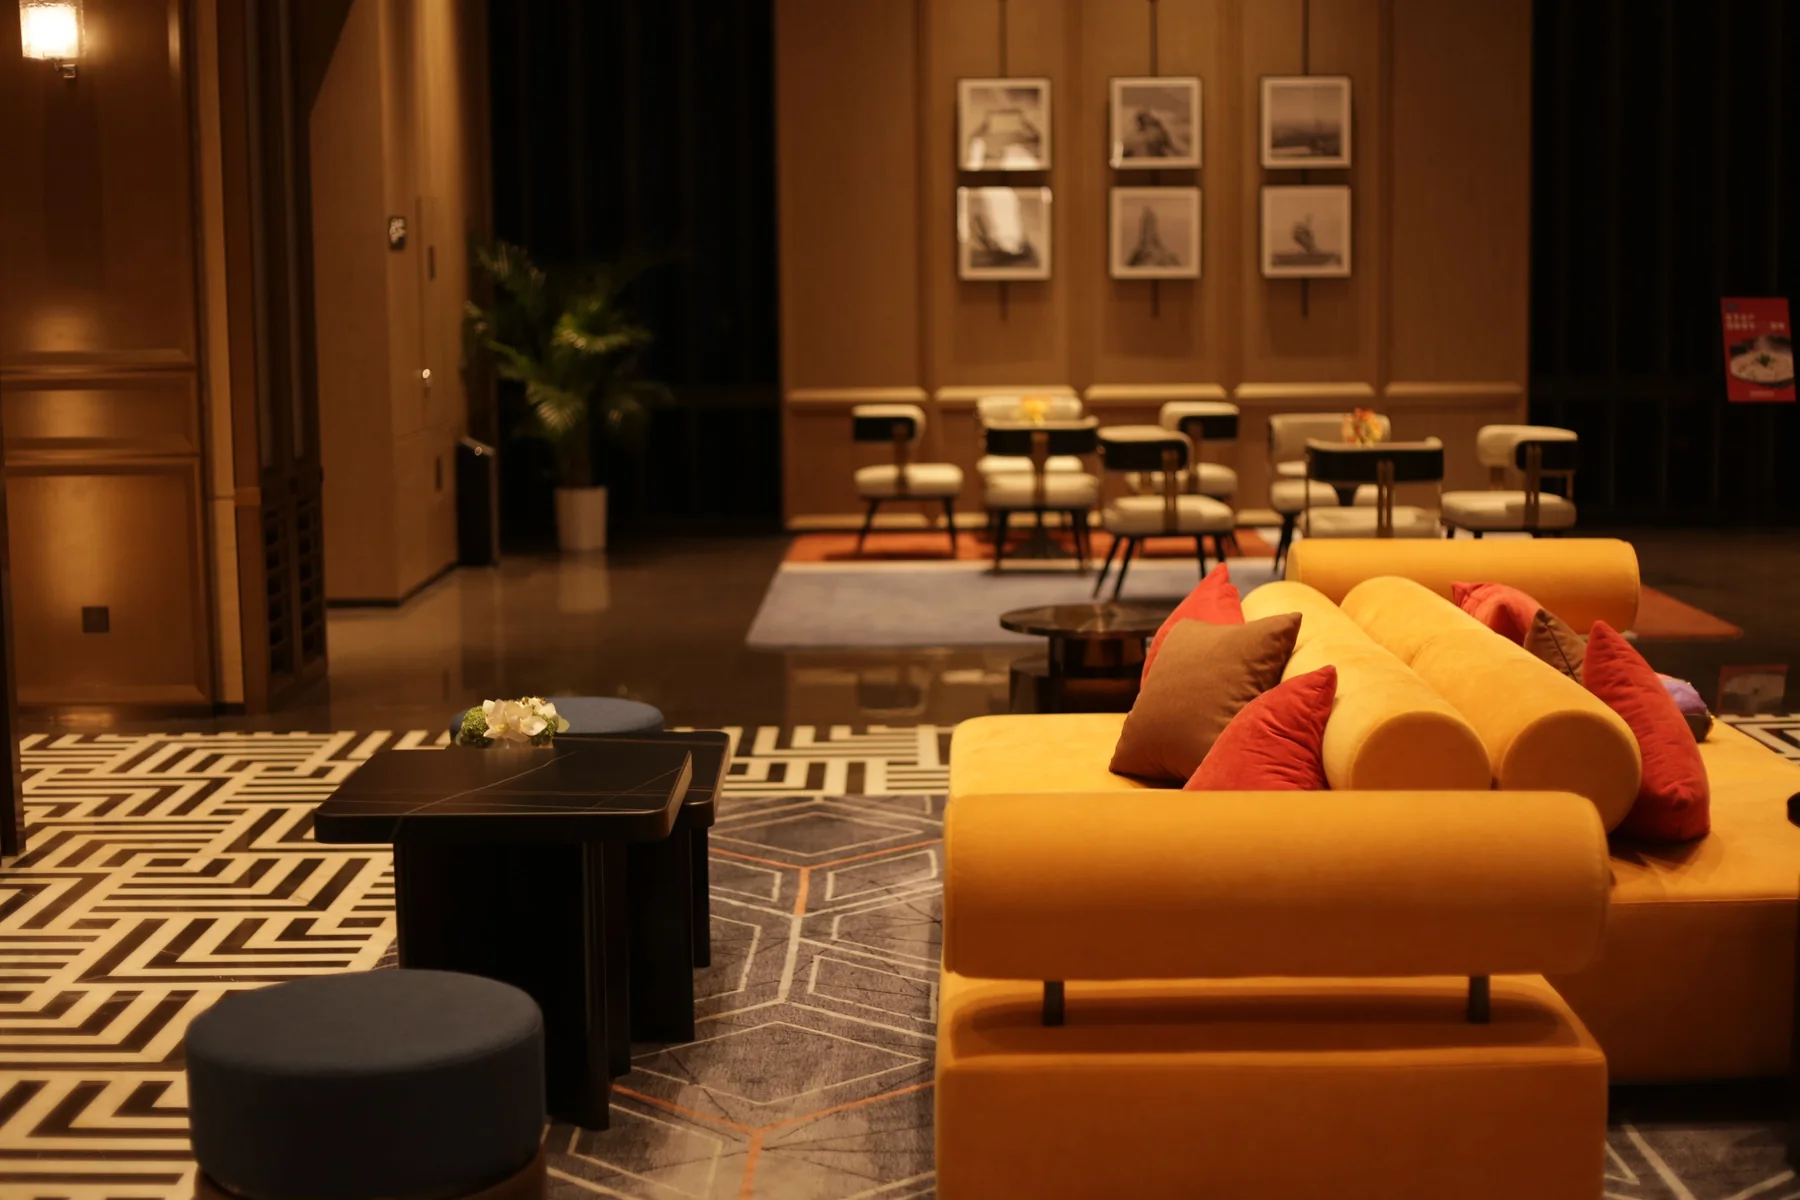
The essential idea
A reception lounge should support the different ways people wait: alone, with colleagues, with family or with luggage. Provide seating choices, useful surfaces and a clear view of the next step. Coordinate atmosphere, circulation and maintenance so the space remains welcoming in daily use.
Waiting is part of the experience in hotels, offices and many commercial settings. The reception lounge sets its tone through details that visitors notice immediately: whether they know where to sit, can put down a bag and can tell when someone is ready to help. In a Guangzhou interior, these practical considerations can guide a sophisticated lounge without making it feel formal or difficult to use.
Understand why people are waiting
Discuss the expected visitors and their typical reason for pausing. A short wait for an appointment differs from waiting with family after a journey. Consider whether visitors need to work, speak privately, supervise children or keep luggage close.
Use these observations to establish seating types and supporting facilities. A single repeated chair arrangement may be visually tidy but offer little choice. The brief should explain the experience the lounge needs to support, including its quieter periods and its busiest likely conditions.
Offer a few clear seating choices
Individual seats can provide independence, while paired chairs or a small sofa can support people arriving together. Review seat height, depth, arms and stability with the intended users in mind. A very low lounge setting may not be comfortable for everyone.
Arrange the choices so they feel part of one room. Repeat selected fabrics or finishes, but allow different furniture forms to serve different needs. Test how a person approaches, sits down and stands up while someone occupies the neighbouring seat.
Keep the next step visible
Visitors should understand the relationship between the lounge and reception, lifts or meeting rooms. Avoid placing every seat with its back to the point where a visitor will be called. Staff should also be able to assist without crossing an awkward furniture arrangement.
The lounge can feel sheltered without becoming hidden. Use furniture orientation, a change in material or a partial screen to define it, then check that the boundary does not confuse circulation. The best solution depends on the operator's greeting and assistance process.
Provide useful surfaces and storage
Small tables can support a drink, device or document, but their location matters. A single table in the middle of a large seating group may be unreachable from most seats. Consider individual landing surfaces where the brief calls for them.
Plan for bags and luggage without allowing them to block circulation. If charging is provided, coordinate access and cable management with the furniture. Do not assume a socket somewhere on the wall will be convenient once the seating is installed.
Build atmosphere through layers
Lighting, texture and artwork can create a comfortable pause within a busy building. Review light from the seated viewpoint and consider reflections on screens or polished surfaces. A decorative fitting should support the room's atmosphere without making other areas feel unexpectedly dark.
Choose upholstery and finishes with the operator's cleaning process in mind. Ask how stains, worn components and damaged surfaces will be addressed. A coordinated palette can include practical replaceable elements while retaining the intended character of the lounge.
Review the room during a full arrival
Rehearse several people arriving at once, including someone who needs assistance and someone with bags. Check that staff can reach visitors and that occupied chairs do not obstruct the principal route. Technical and accessibility requirements should be reviewed within the project's agreed professional scope.
- Confirm seating options for individuals and small groups.
- Keep useful surfaces within practical reach.
- Preserve an understandable connection to reception.
- Identify where bags, mobility aids and luggage can be placed.
- Include cleaning, replacement and daily reset instructions.
A reception lounge is successful when its hospitality is evident in use. These decisions help a Guangzhou project turn waiting space into an intentional part of the overall visitor experience.
Common questions
Should all reception lounge furniture match?
A shared palette can create coherence without identical pieces. Different seating forms can support different visitors, provided their scale, materials and arrangement relate clearly to one another.
How can a lounge feel private while remaining easy to find?
Use orientation and partial boundaries to create a sense of shelter, then preserve clear sightlines and an understandable route from reception. Test the arrangement from both the visitor's and the staff member's viewpoint.