Work & Hospitality / GUIDE 10
Interior Design Guangzhou: Boutique Hotel Room Planning
Plan a Guangzhou boutique hotel room around arrival, luggage, rest and housekeeping while giving the interior a clear individual identity.
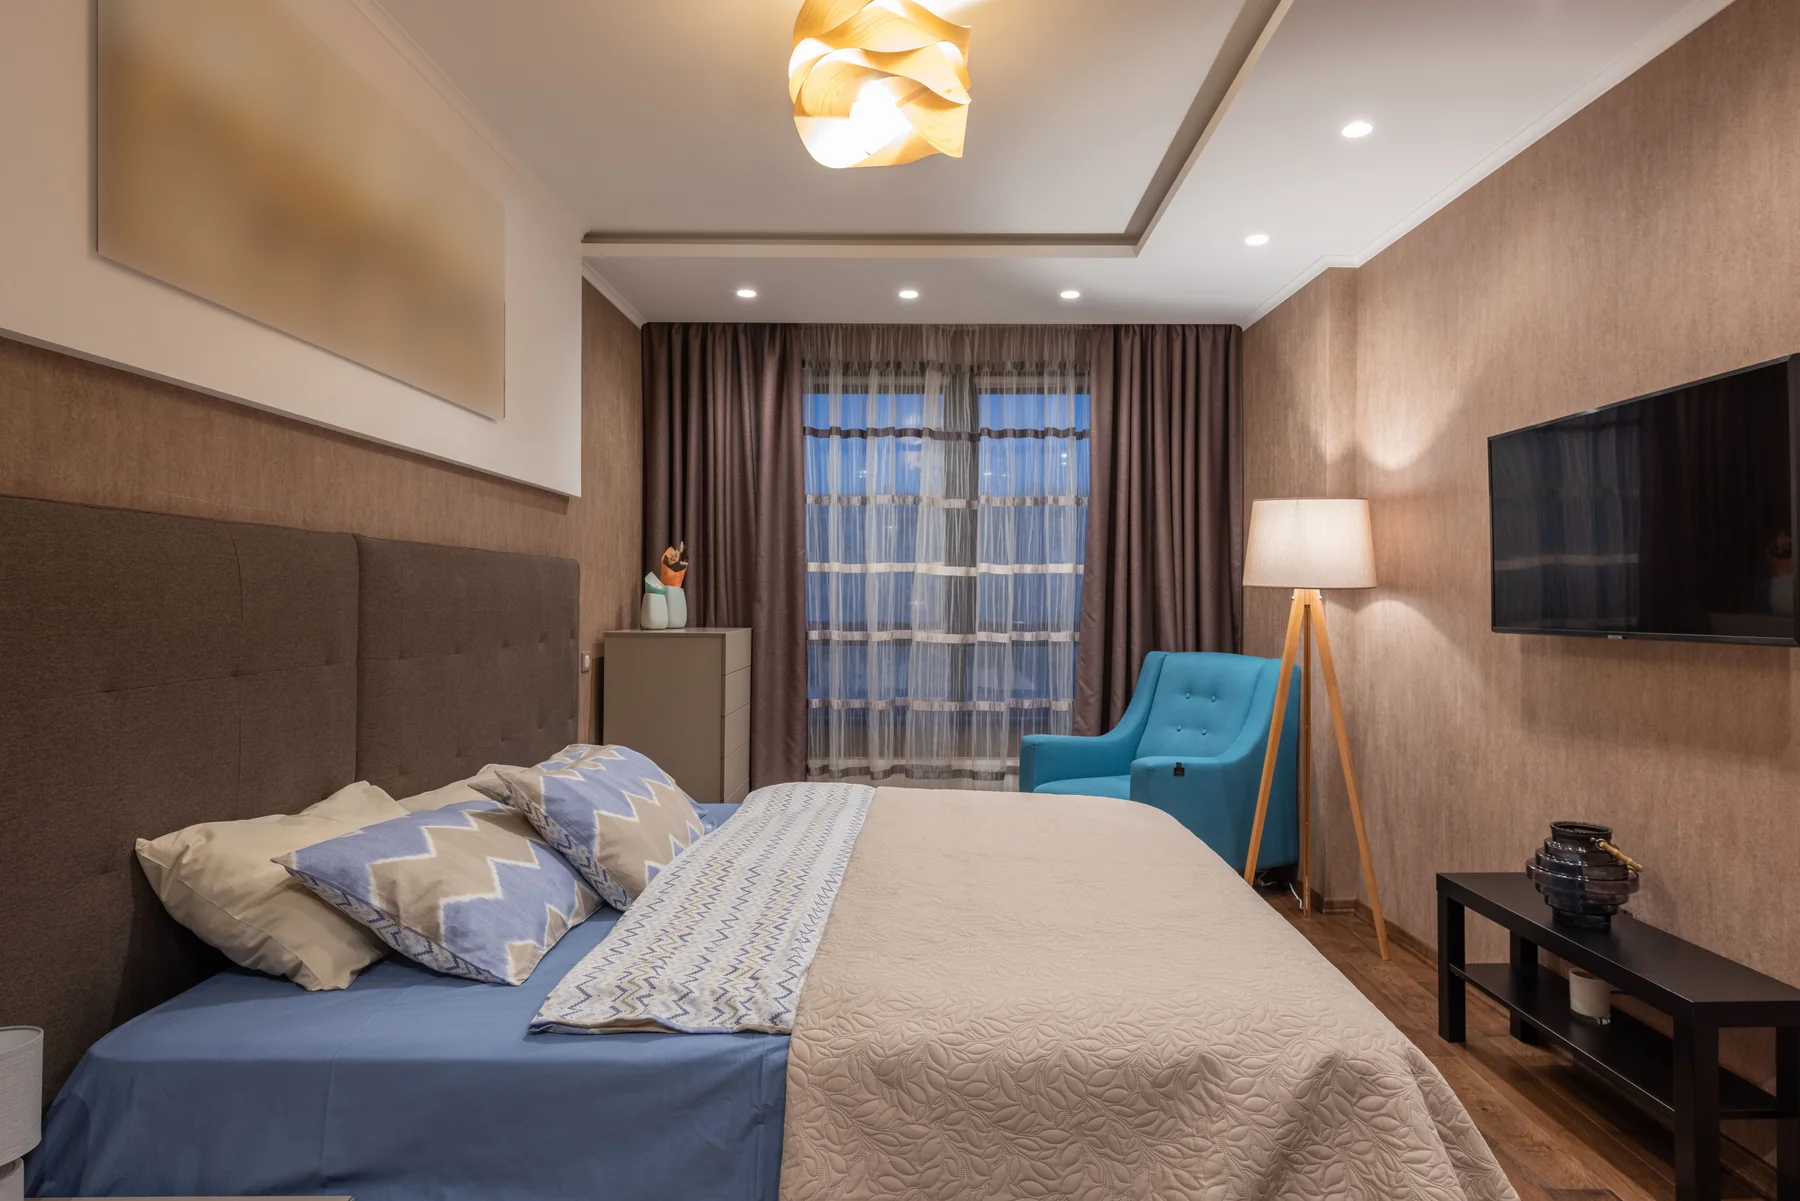
The essential idea
A boutique hotel room should make arrival, unpacking, resting and departure intuitive. Establish a practical layout for luggage, the bed, storage and bathroom access, then coordinate lighting and controls. Character comes from well-chosen details that remain workable for guests and housekeeping.
A memorable hotel room is more than a distinctive headboard or a dramatic light fitting. Guests experience it while carrying bags, searching for a switch and deciding where to put a phone. For a Guangzhou boutique hotel brief, start with that sequence of small actions. A room can express an individual identity while making everyday use feel immediately understandable.
Make the first minute straightforward
Consider what a guest sees and reaches on entering. There should be a clear place to put luggage without blocking the door or the main route through the room. The initial lighting arrangement should help the guest recognise the bed, bathroom and useful surfaces.
Review the entry sequence with a suitcase and a coat, not just an empty plan. If the only landing place is the bed, reconsider the furniture arrangement. A modest but well-positioned surface may improve the experience more than an additional decorative element.
Plan storage for the length of stay
A room intended mainly for short visits may need a different storage balance from one used for longer stays. Discuss the expected guest profile with the operator. Include hanging clothes, shoes, bags and a place for smaller personal items.
Open storage can make belongings easy to find before departure, while closed storage may create a quieter appearance. Neither is automatically better. Evaluate the proposed arrangement alongside cleaning access, durability and how the room will look when it is actually occupied.
Coordinate the bed and its controls
Review bedside lighting, charging, surfaces and controls from the sleeping position. Guests should not have to move furniture to reach a socket or cross the room to manage every light. Check the arrangement on both sides of a shared bed.
Keep controls understandable. If the design uses several lighting scenes, the interface should communicate what each one does. Confirm compatibility and the technical installation with the relevant suppliers, then test the completed arrangement rather than assuming that a drawing explains the guest experience.
Give supporting activities enough space
Working, dressing, making a drink and sitting comfortably may all be part of the brief. Prioritise these functions according to the hotel's intended offer and room size. A small desk with an unsuitable chair may occupy space without supporting useful work.
Look for furniture that can serve related activities without creating conflicts. A well-proportioned table may support a laptop and a meal at different times. Its location still needs appropriate light, access and a clear relationship to the rest of the room.
Test the design with housekeeping
Invite the operator's housekeeping perspective while the design is still adjustable. Discuss access around the bed, handling of linen, cleaning beneath furniture and replacement of frequently used components. An attractive detail can become a daily difficulty if it is hard to reach or maintain.
Choose finishes with documented care requirements and consider how visible damage could be repaired. Removable or replaceable elements can be useful where wear is expected. Keep the design intent clear while allowing the operational team to explain what the room will demand in practice.
Use a sample room to resolve uncertainty
Where the project scope allows, a sample room or focused mock-up can test the layout and key details before wider production. Review it with design, technical and operational participants using an agreed checklist.
- Rehearse arrival with luggage and personal belongings.
- Test the bed, curtains, lighting and charging access.
- Check the route to the bathroom after dark.
- Review cleaning and replacement access.
- Record every approved change in the drawings and schedules.
A mock-up only adds value when the decisions are captured and carried through. That record helps a Guangzhou hospitality project maintain consistency while giving each room a considered character.
Common questions
Does a boutique hotel room need many bespoke pieces?
No. A few distinctive, well-resolved elements can establish identity. Standard products may be appropriate where they meet the brief, coordinate visually and offer practical maintenance or replacement options.
What should be reviewed in a sample room?
Review the full guest sequence as well as appearance: arrival, luggage, lighting, sleeping, bathroom access and departure. Include housekeeping and technical checks, then update the project documents with the agreed changes.