Work & Hospitality / GUIDE 11
Interior Design Guangzhou: Restaurant Tables and Service Routes
Balance restaurant seating, guest movement and service routes in Guangzhou through practical layout scenarios and furniture checks.
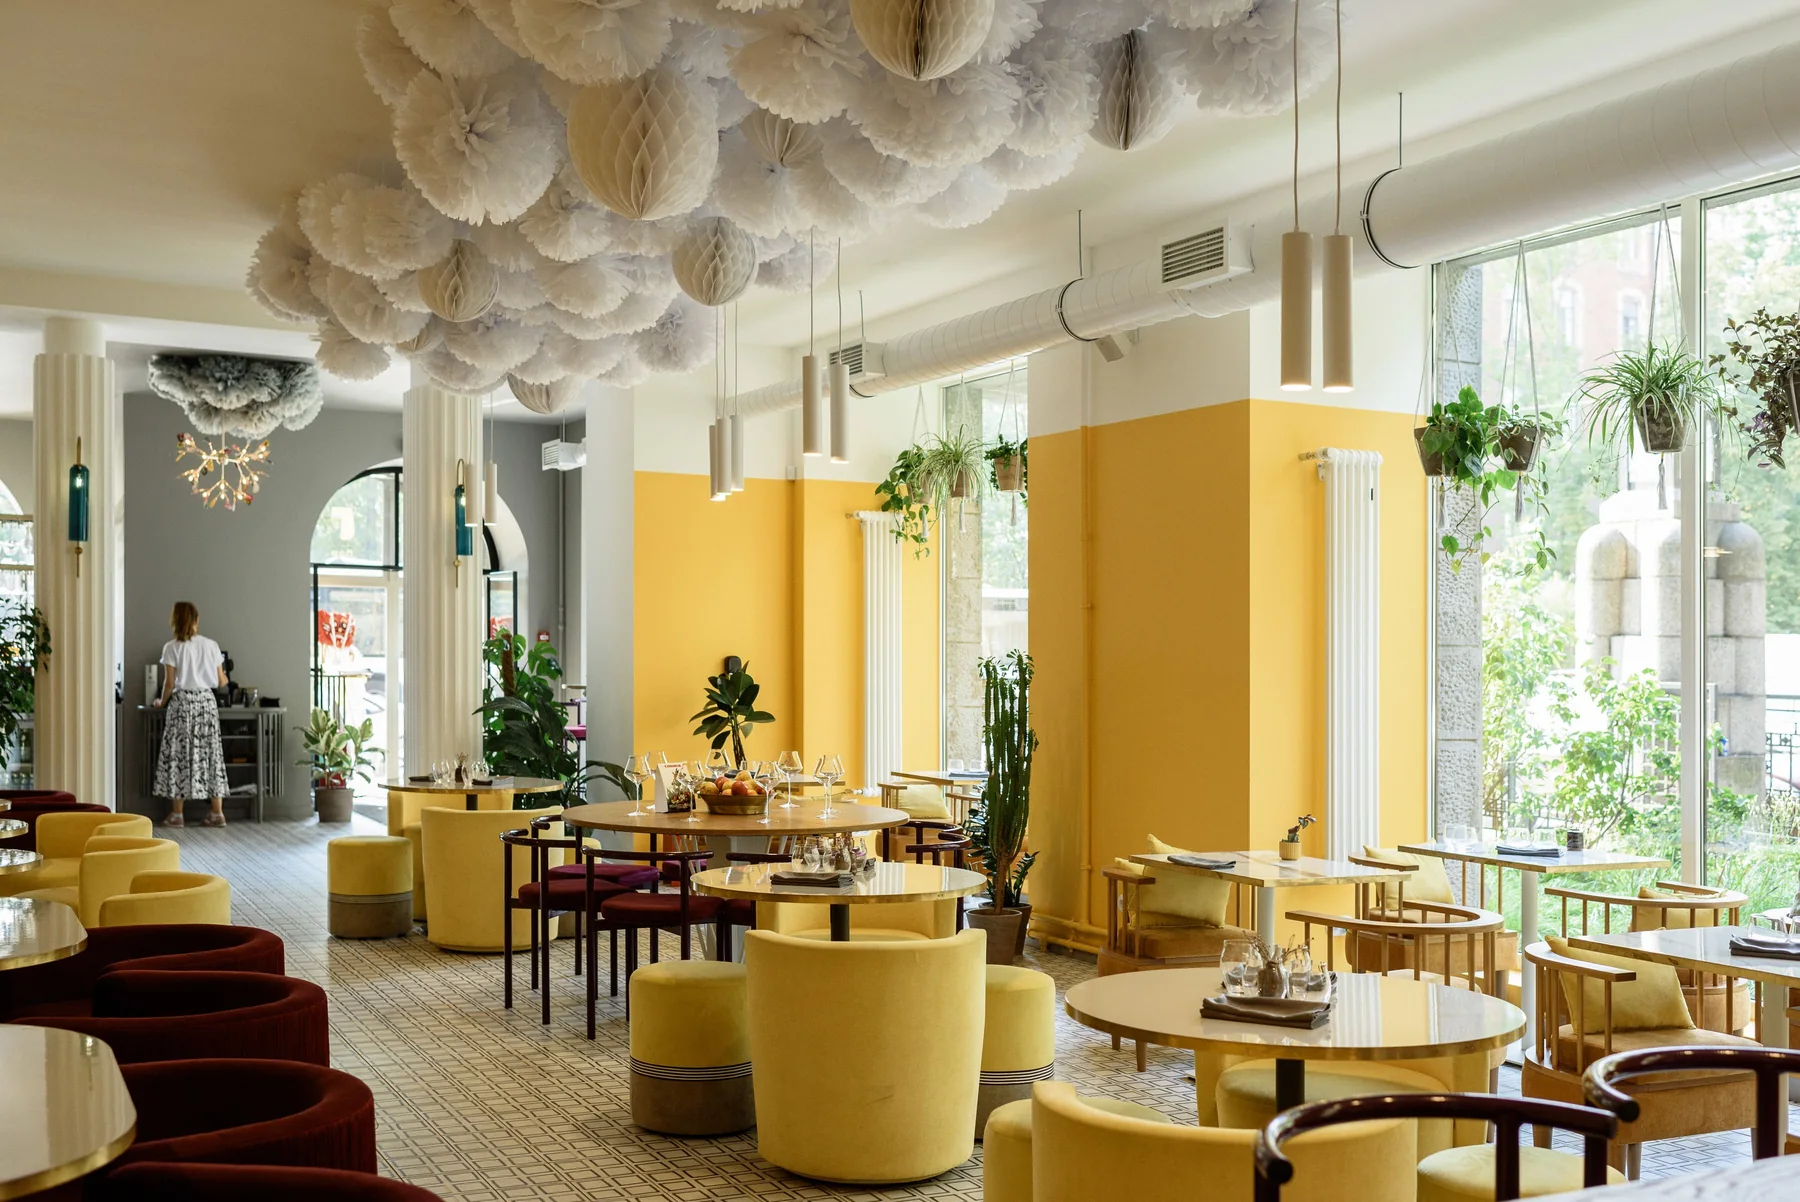
The essential idea
Restaurant planning should balance a comfortable guest experience with the movement of staff, food and used dishes. Choose a table mix that reflects the operating concept, then test it with chairs occupied and service routes active. More seats are useful only when the whole arrangement works.
A restaurant floor plan can look efficient when every chair is pushed in and no one is waiting. During service, the same room contains coats, bags, staff carrying dishes and guests moving between tables. Interior design for a Guangzhou restaurant should begin with those conditions. The dining room's atmosphere and its operating pattern need to be developed together, so the business is supported by a space people enjoy using.
Define the dining pattern first
Discuss the menu format, typical party sizes, expected visit length and style of service with the operator. A room designed for quick meals has different priorities from one intended for long shared dinners. Decide whether tables need to combine and how often that change is likely to happen.
Use this brief to establish the table mix. Avoid filling the plan with a single standard size simply because it is easy to draw. The arrangement should reflect the groups the restaurant intends to welcome and the flexibility its team can manage.
Trace the complete service loop
Follow clean dishes, food, drinks and used items between their supporting areas and the dining room. Identify points where routes cross or narrow. Include the locations of service stations, payment and replenishment supplies.
The shortest route is not always the most comfortable one if it passes repeatedly through a sensitive seating area. Compare alternatives with the operating team. A small adjustment to a station or doorway can affect several tables and the way guests perceive activity around them.
Test seating in its occupied state
Draw chairs pulled out and show where bags or coats may be placed. Consider guests entering and leaving a table while nearby diners remain seated. Circulation and accessibility requirements must be coordinated with the applicable project standards and responsible professionals.
Use actual furniture dimensions. A broad upholstered chair and a slim dining chair can create very different conditions around the same table. Review comfort, handling, cleaning and the ability to move furniture when the room is reconfigured.
Create variety without confusing the room
A combination of banquettes, loose tables and smaller seating groups can provide different experiences. Give each type a clear reason for being there. Some guests may value a view; others may prefer a quieter edge or a setting for a larger group.
Maintain a coherent visual direction through materials and lighting. Variety should not make the dining room look like several unrelated concepts. Consider how the table arrangement appears from the entrance and how guests will understand the route to their seats.
Plan waiting and support spaces
Arriving guests need a place to pause without blocking staff or diners. The host position should have a useful view of the room and an understandable relationship to the entrance. If takeaway collection is part of the concept, include it explicitly in the plan.
Storage for menus, spare settings and cleaning items should be close enough to be practical but appropriately integrated. A dining room often becomes visually cluttered when these everyday operational needs are omitted from the design brief.
Rehearse several service scenarios
Review a quiet service, a fully occupied room and a larger party arriving together. Ask the operator to walk through the plan verbally and identify repeated effort or awkward encounters. Treat the exercise as design development, not as a final formality.
- Check table combinations and the furniture needed for each.
- Follow staff movement with dishes in both directions.
- Identify where guests wait, pay and store belongings.
- Review cleaning access and the daily reset of the room.
- Record the layout that the team can actually operate.
These scenarios help a Guangzhou restaurant brief become a coordinated interior where atmosphere, seating and service reinforce one another.
Common questions
Should a restaurant maximise the number of seats?
Seat count is only one part of the brief. Test it against guest comfort, service movement, applicable requirements and the operating concept. A layout that is difficult to use may undermine the value of additional seats.
Are banquettes always more space-efficient?
They can be useful in some layouts, but access, table size, guest movement and cleaning still need review. Compare the complete occupied arrangement rather than assuming a banquette automatically solves a tight room.