Inside & Outside / GUIDE 14
Interior Design Guangzhou: Courtyard and Interior Connections
Connect a Guangzhou home's interior with its courtyard through considered views, useful thresholds and coordinated landscape decisions.
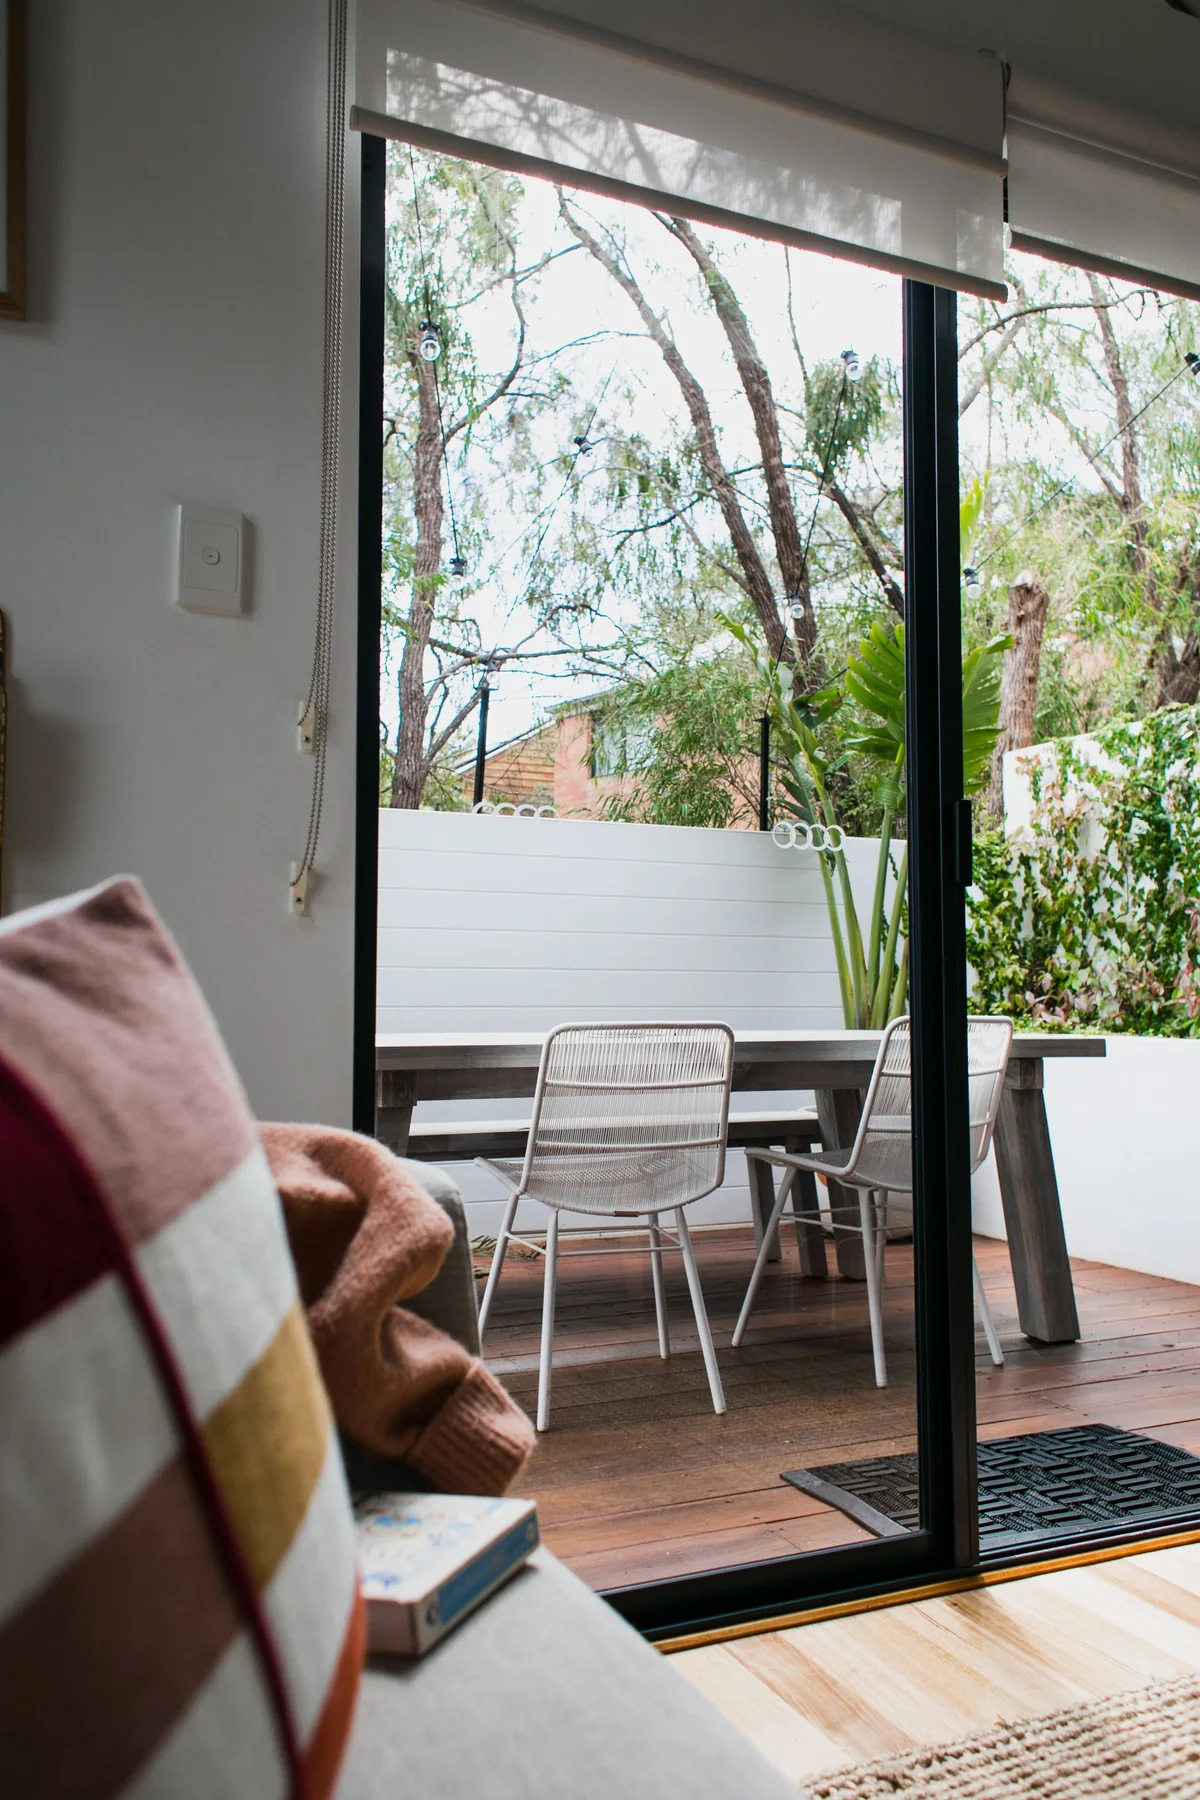
The essential idea
An interior and courtyard feel connected when they share a clear purpose, useful views and well-resolved thresholds. Plan where people sit, move and maintain the space, then coordinate levels, drainage, shading and lighting with the relevant design teams. Visual continuity alone is not enough.
A courtyard can influence a home even when no one is outside. It may frame a dining view, bring planting close to a sitting area or create a quieter transition between rooms. For a Guangzhou residence, begin by deciding how the outdoor space should contribute to everyday life. The most useful connection may be a regularly used doorway, a sheltered seat or simply a carefully composed view from indoors.
Give the courtyard a primary role
Decide whether the space mainly supports dining, conversation, gardening, arrival or quiet observation. Several activities may coexist, but one clear priority helps organise furniture and planting. A small courtyard can become crowded if every possible use is given equal weight.
Describe when the space will be used and by whom. Morning coffee, family meals and evening entertaining create different needs for access, privacy and lighting. Let that pattern guide the brief before selecting paving, outdoor furniture or decorative objects.
Compose the view from inside
Stand or sit at the interior positions that matter: the sofa, dining chair, kitchen work area and entrance. Consider what each view should contain. A focal plant, a textured surface or an open area may be more effective than filling every visible edge with objects.
Review the courtyard when doors are closed as well as open. Frames, reflections and window treatments become part of the composition. The relationship should remain considered throughout the day, rather than depending on one ideal photograph with all the openings fully retracted.
Treat the threshold as a shared detail
The junction between interior and exterior involves more than colour. Coordinate the floor relationship, door system, drainage strategy and weather protection with the appropriate technical team. The details must suit the actual building and exposure.
Avoid choosing a threshold solely for a visually continuous effect. Access, water management, cleaning and maintenance all matter. A clear transition can still feel elegant when it is designed deliberately and aligned with the surrounding materials.
Select related materials for different conditions
Indoor and outdoor finishes can share a tone or texture without being the same product. Ask suppliers about the intended use, care and suitability of the proposed exterior material. Compare samples together so the relationship is visible before ordering.
Consider how the materials look when shaded, brightly lit or wet. Natural variation may be part of the appeal, but it should be understood and accepted. Record the exact product references instead of specifying an outdoor finish only by a general name or visual description.
Plan for planting and maintenance
Choose planting with the landscape specialist according to the site's actual light, exposure and maintenance arrangements. Consider mature size, access for care and the relationship between containers, furniture and doors. A planting concept needs a practical plan for how it will be looked after.
If substantial planters or changes to the building are proposed, establish the required technical checks before committing. The maintenance route should also be considered: bringing tools, moving plants and cleaning surfaces should not require dismantling the main seating arrangement.
Review the evening relationship
When the interior is lit and the courtyard is dark, the view through glazing changes. Discuss a restrained lighting approach that reveals useful features and supports movement without overwhelming the outdoor space. Consider the experience from neighbouring rooms and surrounding properties.
Prepare a coordinated review covering:
- The courtyard's primary activity and furniture arrangement.
- Key views from occupied interior positions.
- Thresholds, drainage and required technical interfaces.
- Planting, care access and storage for outdoor items.
- Lighting and privacy after dark.
This shared brief allows interior and landscape decisions to develop together, giving a Guangzhou home a more coherent relationship between its rooms and the space beyond them.
Common questions
Should the indoor floor continue into the courtyard?
It can be a useful visual idea, but product suitability and threshold details must be resolved for each condition. Related finishes may create continuity while meeting different requirements indoors and outside.
Can a small courtyard work without a dining table?
Yes. A small seating place, a planting composition or a framed view may be more valuable. Choose the main role from how the household will use and experience the space, rather than a fixed list of outdoor furniture.